⚠️ AI-Generated Design
This plan was created algorithmically and has not been reviewed or certified by a licensed architect. It is provided as an indicative starting point. Commission a qualified architect before using this design for construction.
Reservation Required
ResPlan research dataset — indicative reference only, not for construction without architect review
residential
contemporary
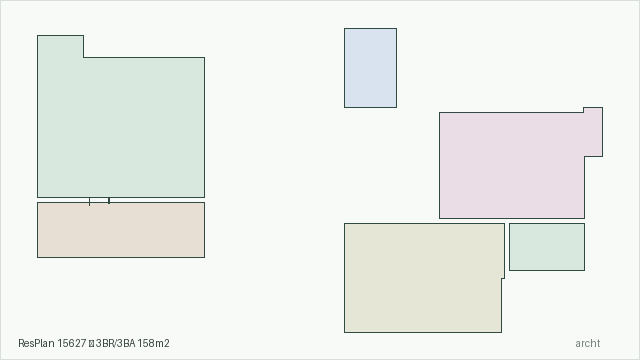
ResPlan 15627 — 3BR/3BA 158m2
Floor plan from the ResPlan research dataset (MIT license, github.com/m-agour/ResPlan). Machine-extracted residential layout — NOT reviewed by a licensed architect. Indicative reference only. Source: https://github.com/m-agour/ResPlan Attribution: ResPlan dataset, Amr Gour (MIT License)
Bedrooms
3
Bathrooms
3
Floors
1
Total area
158.31 m²
Lot area
—
license:MIT
resplan
ai_generated
research_dataset
mit_license
reservation_required
format:pkl
format:wkb
source:https://github.com/m-agour/ResPlan
attribution:ResPlan dataset, Amr Gour (MIT License)